
All projects
CAD Drafting
Residential Construction Set
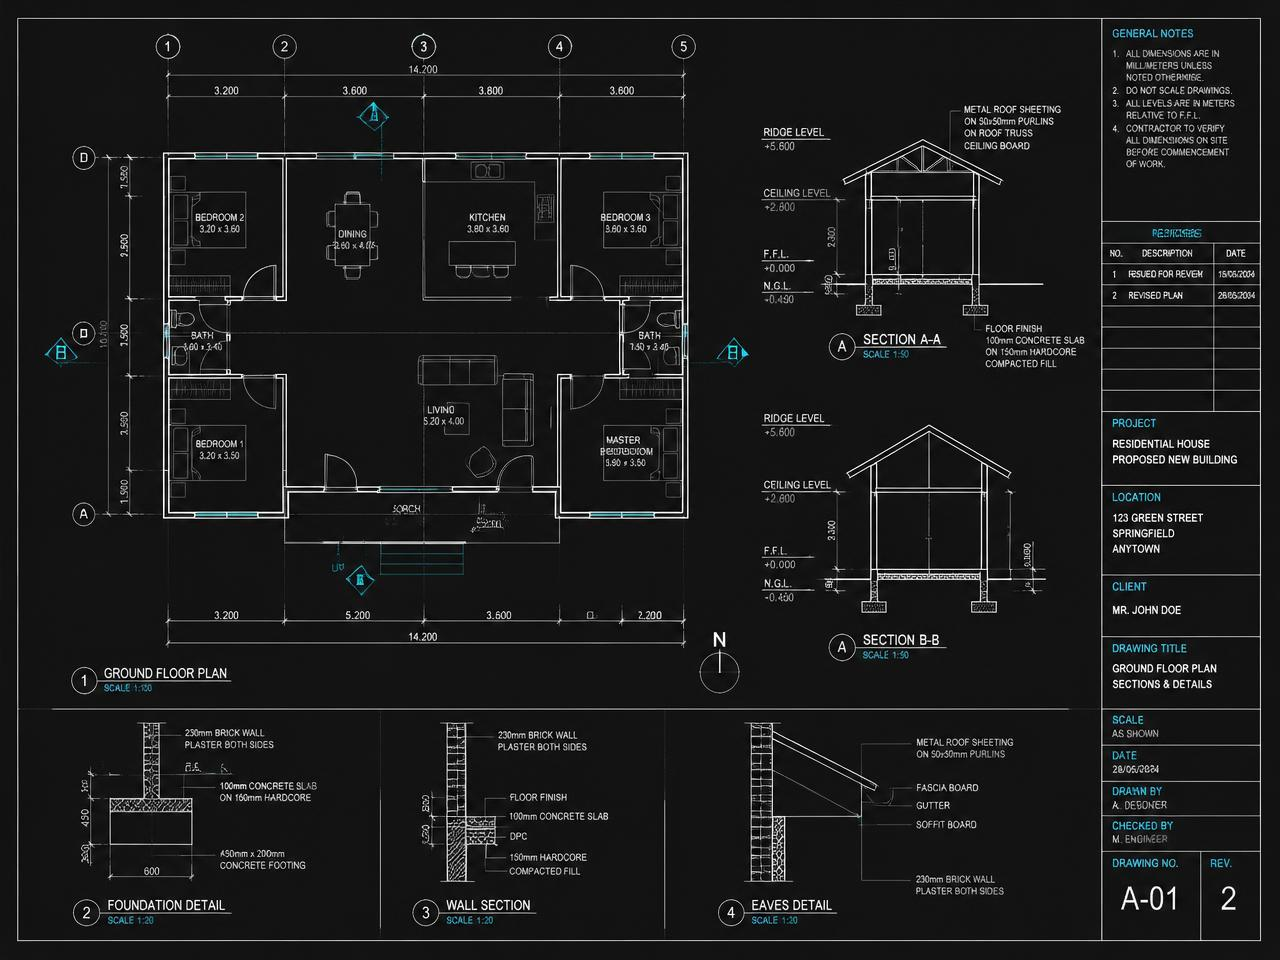
A complete residential drawing package: plan, sections, foundation and eaves details with a structured title block.
AutoCAD
Client requirements
Placeholder: a scanned sketch layout was provided and clean, dimensioned, editable CAD files were required.
Design approach
Layer standards, text styles and dimension styles were configured up front so the set stays consistent and editable.
Result
Clean DWG and PDF documentation ready for issue.
Process
- Scanned sketch scaled and traced
- Plan drafted with layer standards applied
- Sections and details developed
- Annotation, dimensions and title block completed