
All projects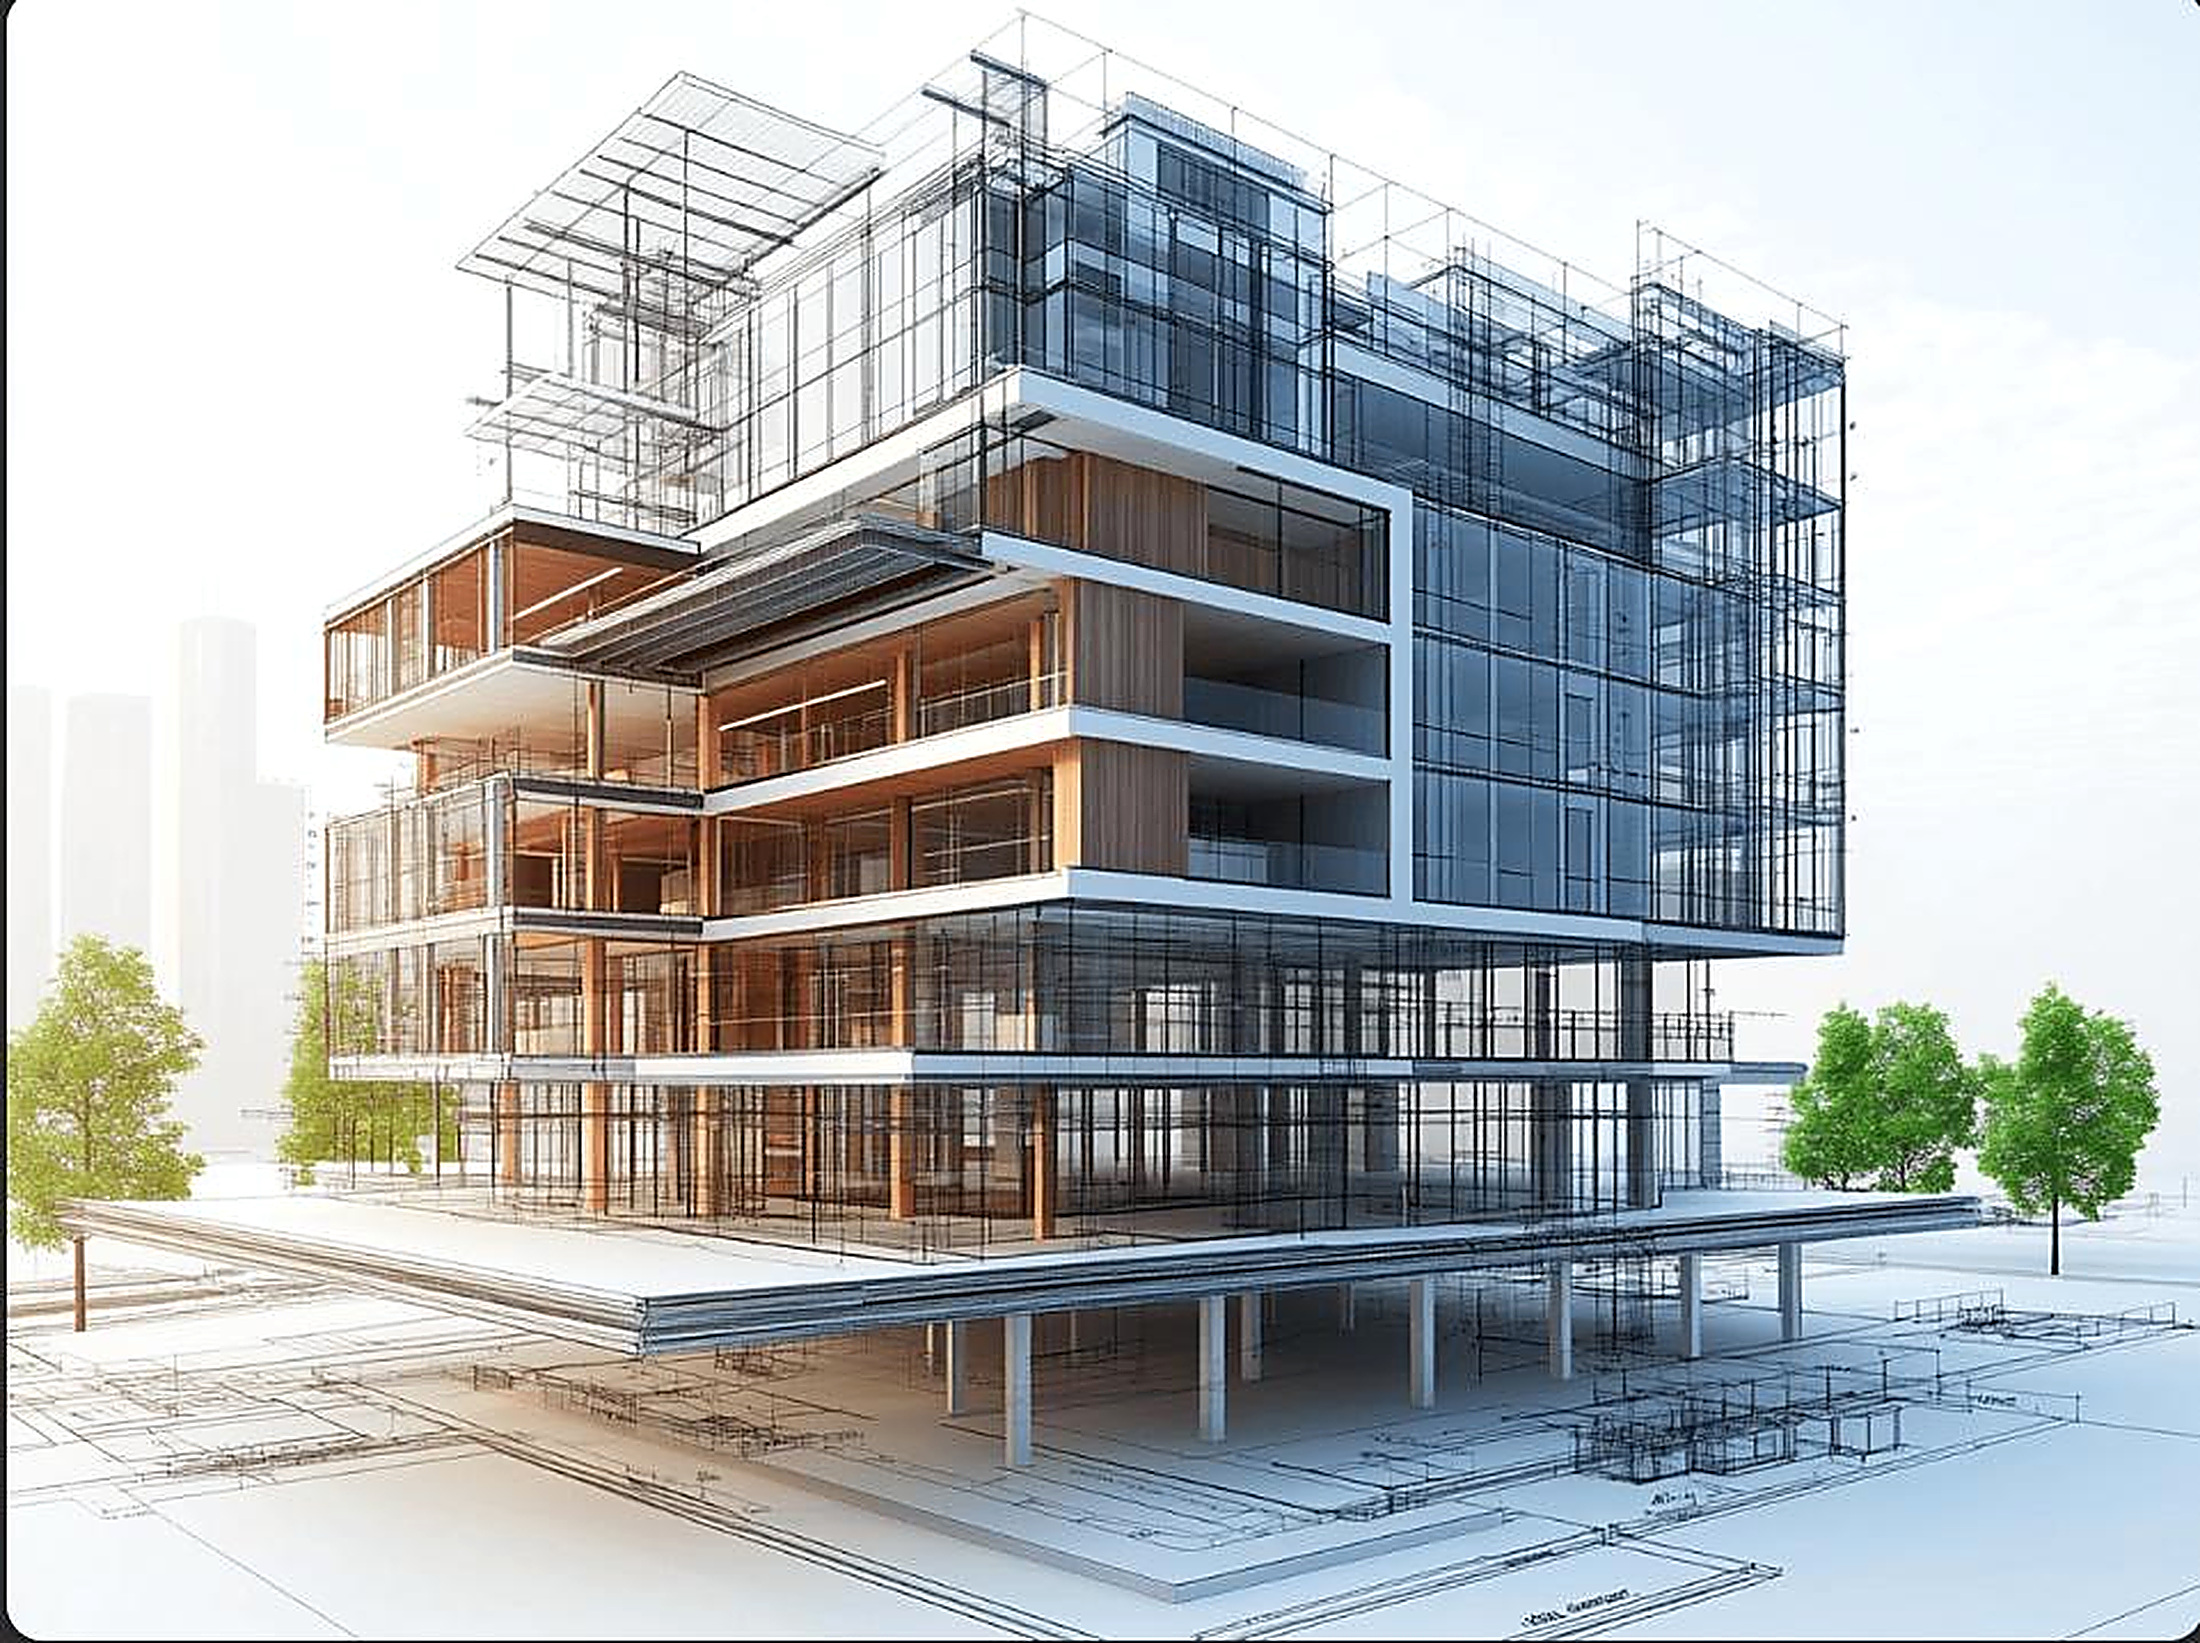
BIM
Office Building BIM Model
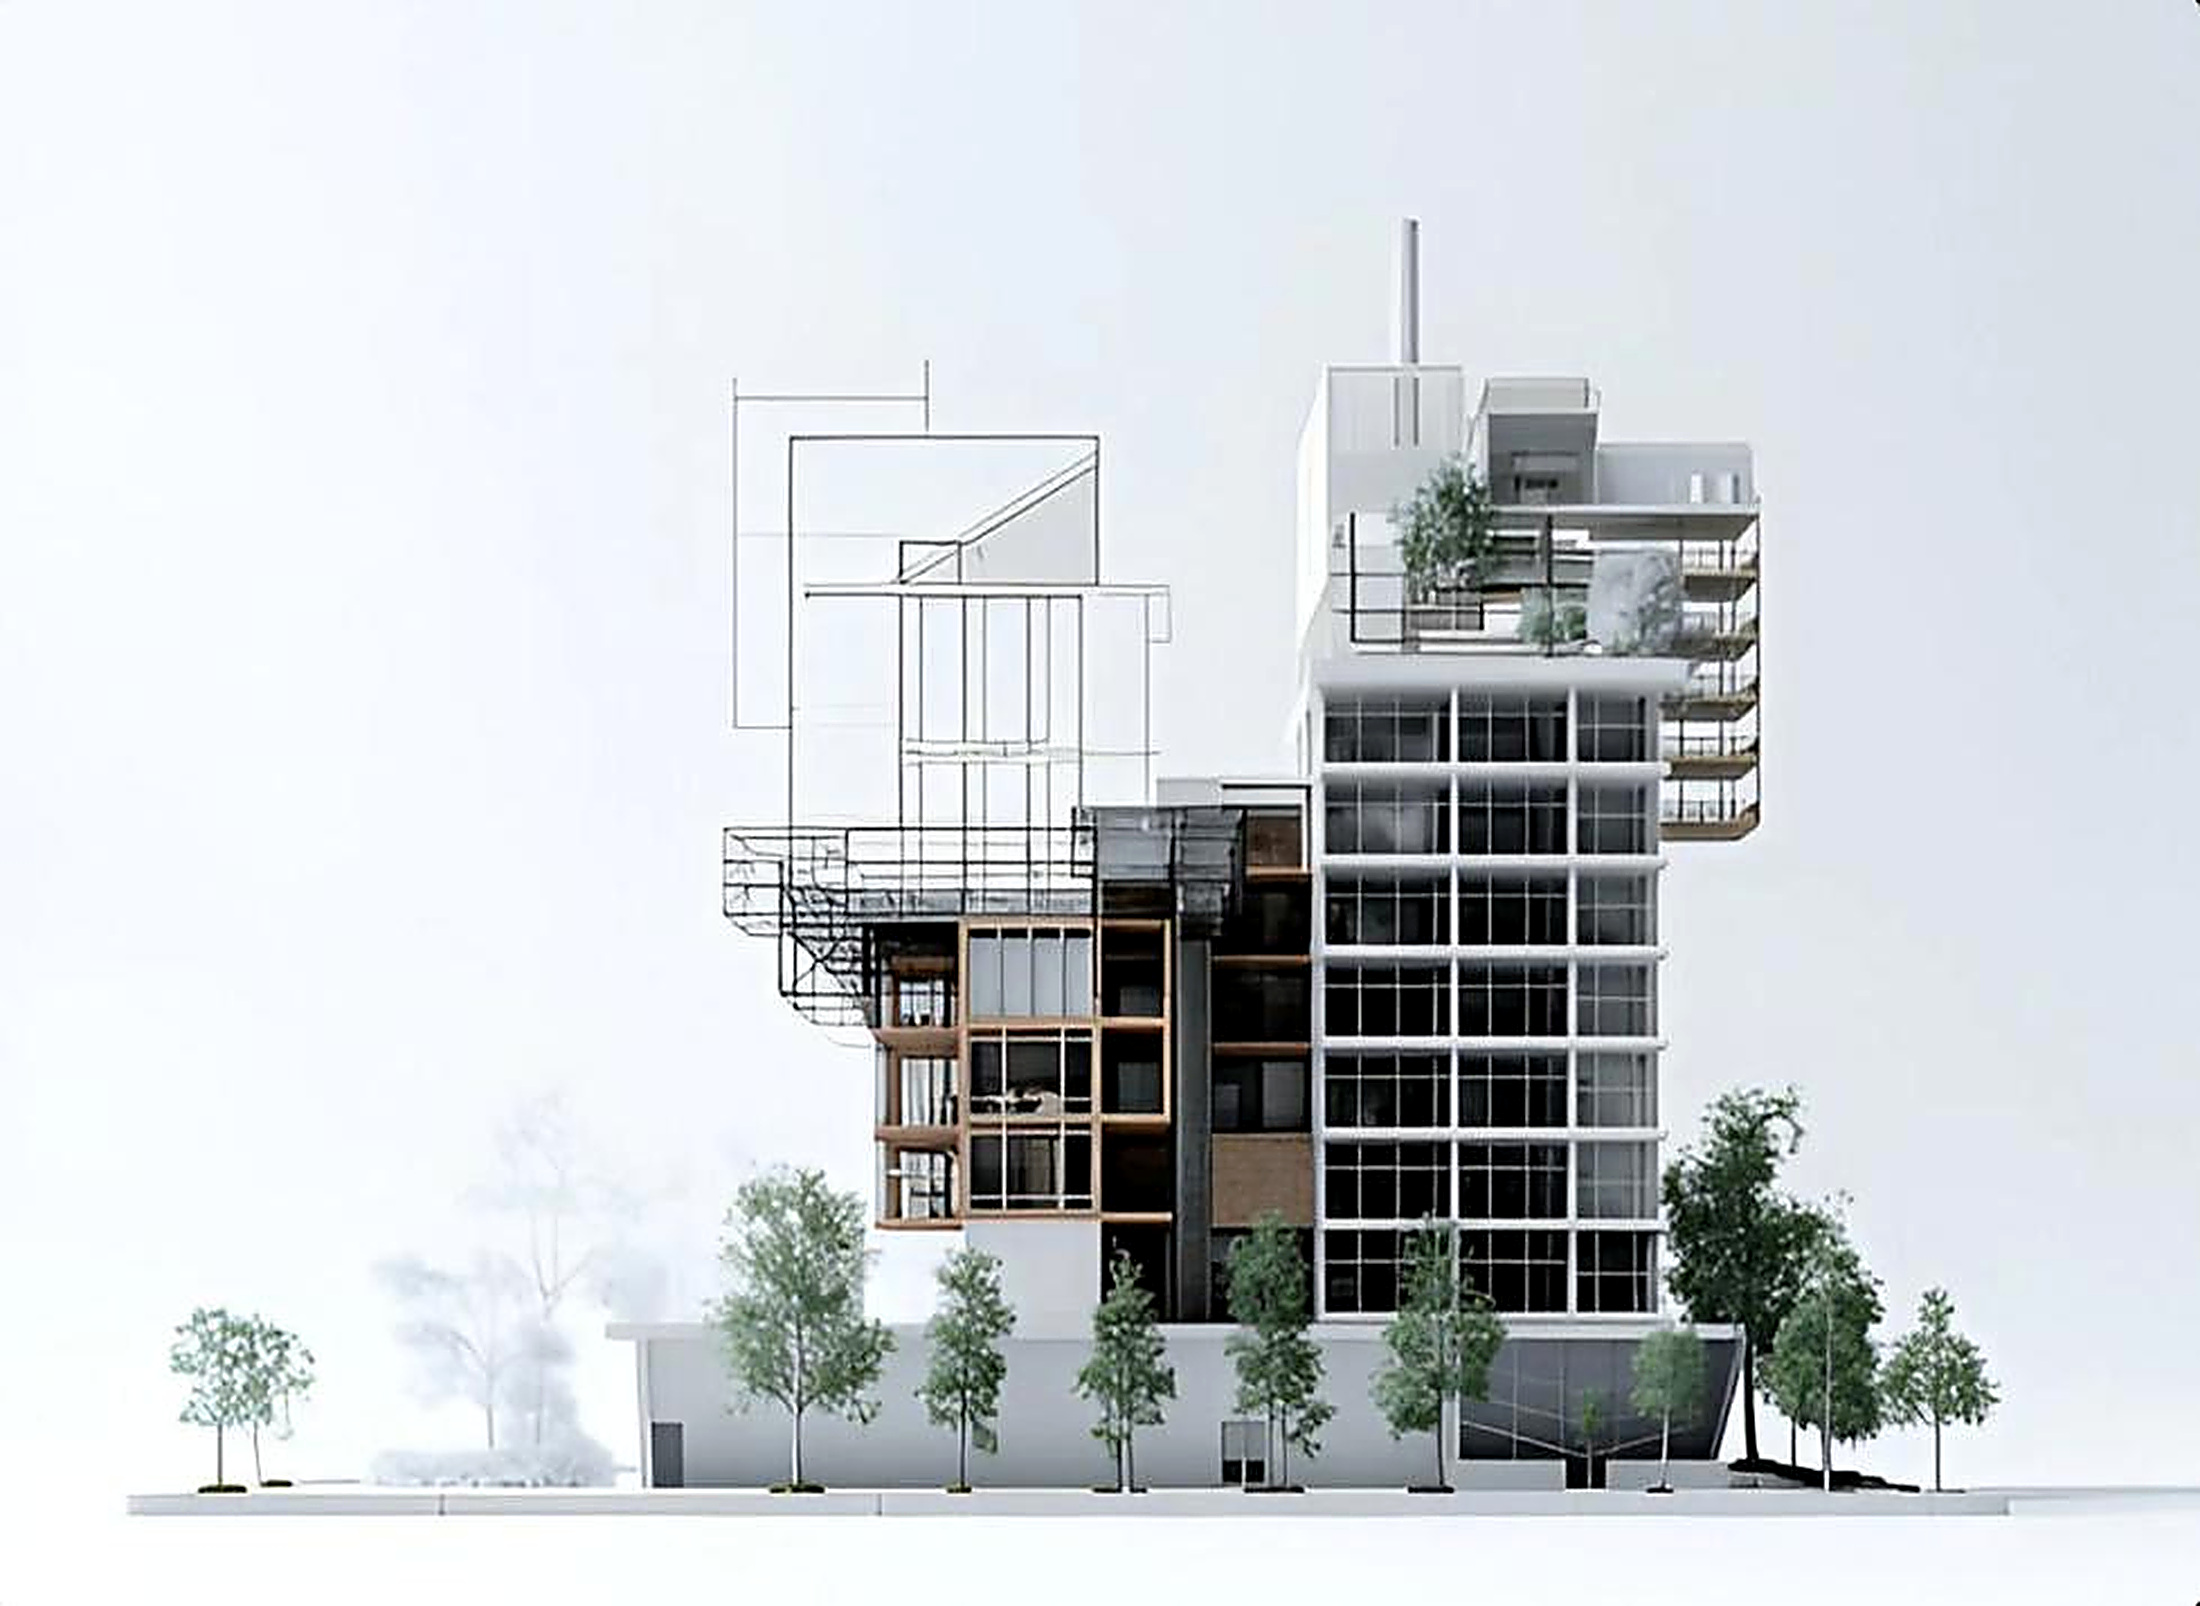
A multi-storey office building modelled in Revit with coordinated architectural and structural elements.
Revit
Client requirements
Placeholder: 2D plans and elevations were supplied and a coordinated BIM model with sheet output was requested.
Design approach
Levels and grids were established first, then walls, slabs, columns and cores were modelled as native Revit families.
Result
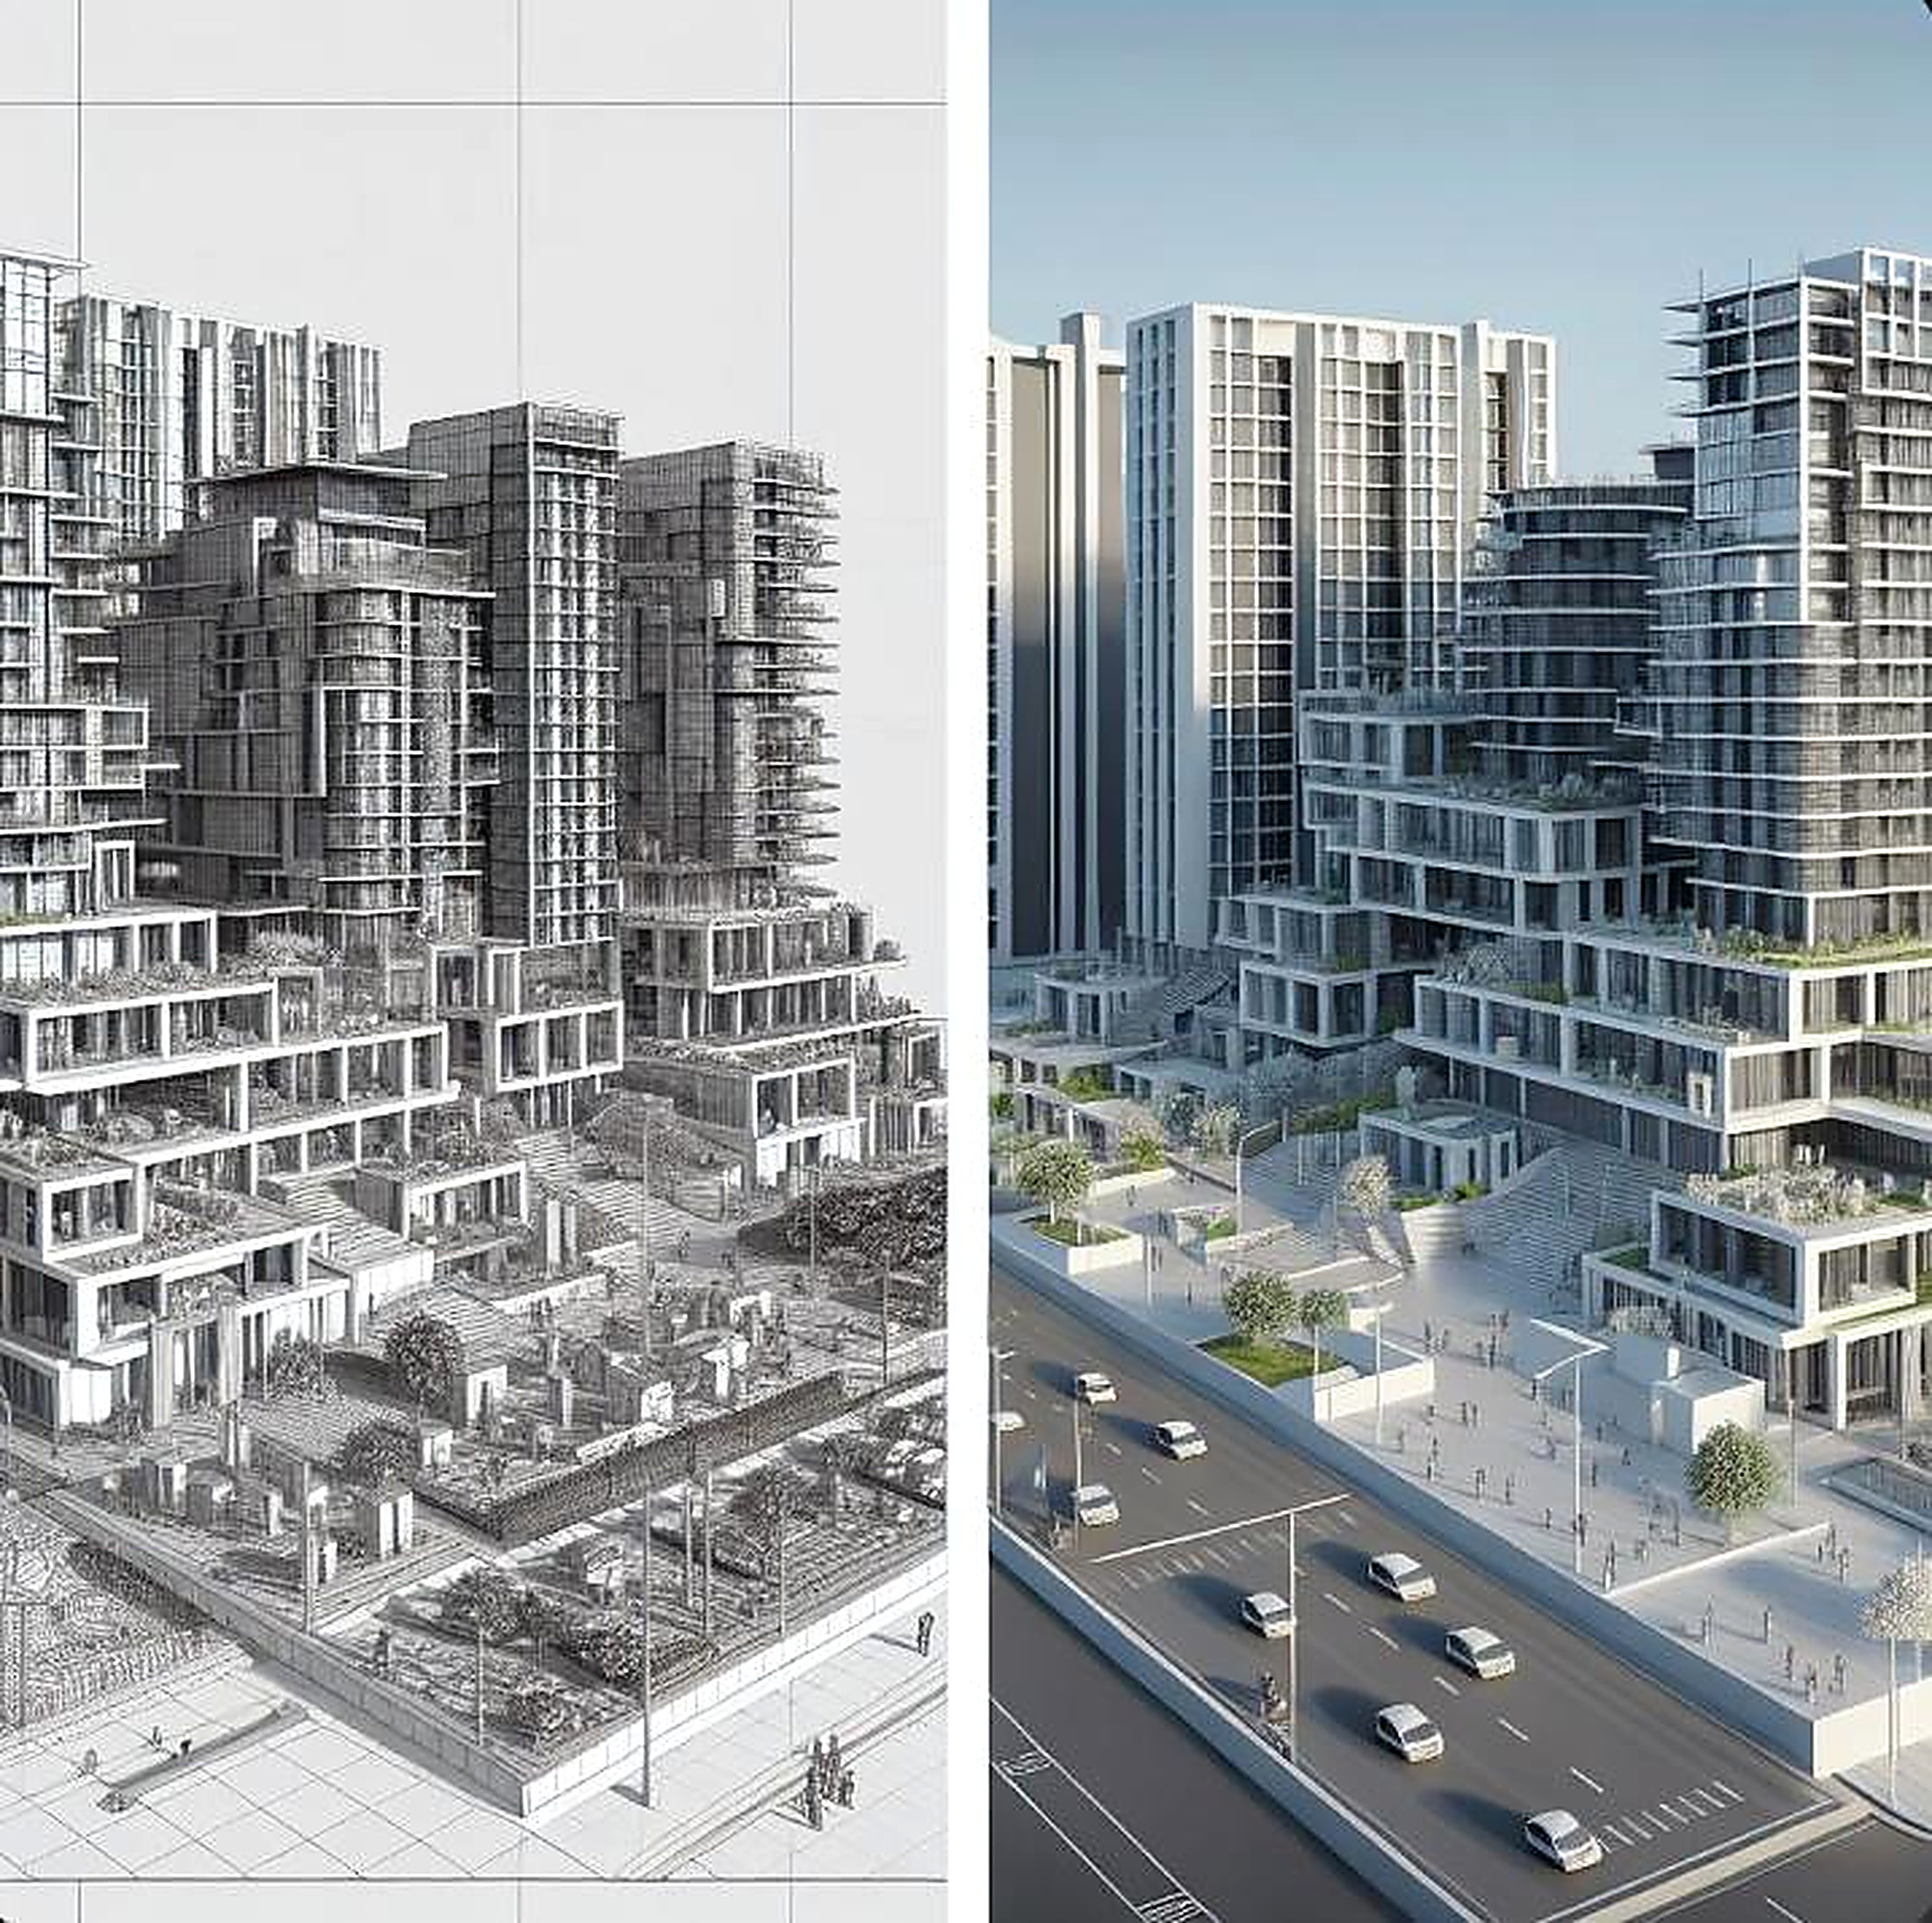
A coordinated BIM model with schedules and printable sheet set.
Process
- Levels, grids and project base point set up
- Structural elements modelled per level
- Architectural elements and facade added
- Views, schedules and sheets prepared